Building Renovation & Extension
Whole-home renovations, extensions and under-house builds, managed from approval to handover.
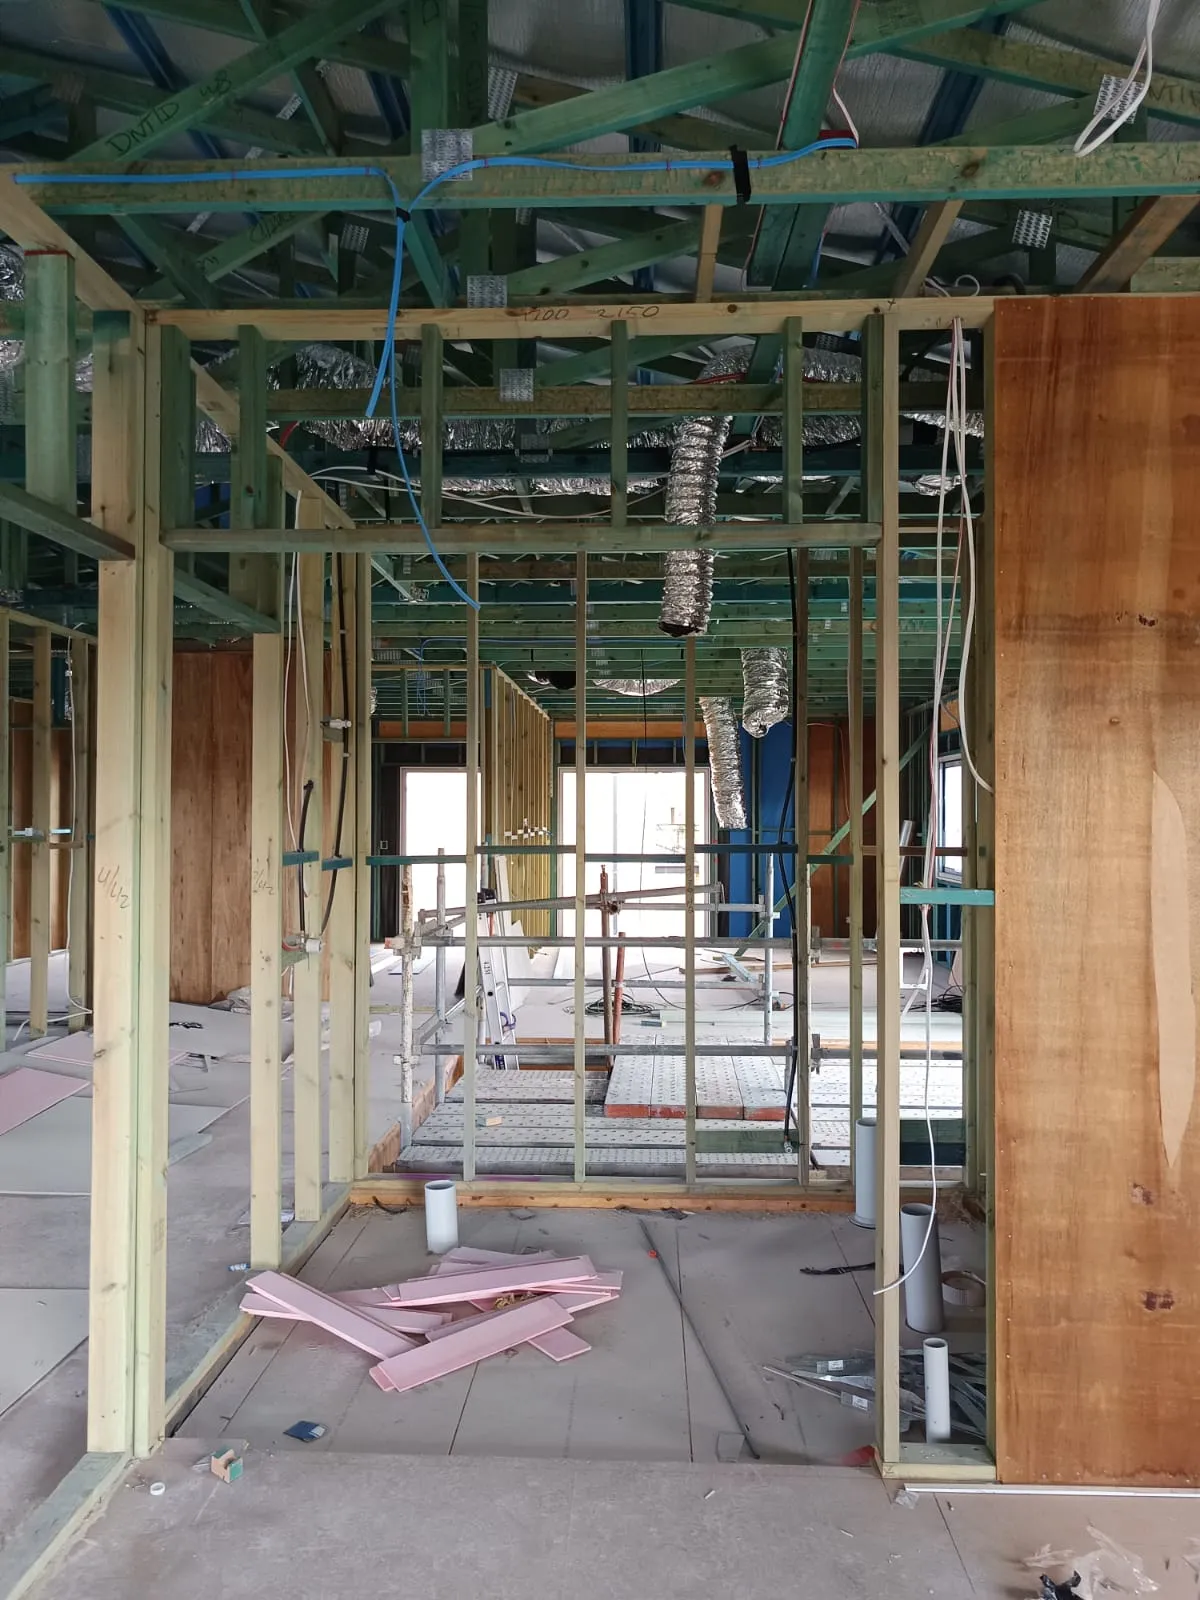
When you need more house rather than a better-looking one, this is the service. Extensions, building in underneath, opening up the back of the house, or a whole-home renovation that touches every room.
These are the jobs where project management matters most. We handle the approvals, engineering, certifier inspections and trade sequencing, and you deal with one point of contact from start to handover.
What's included
- Ground-floor and upper-floor extensions
- Build-under and lower-level conversions
- Whole-home renovations
- Structural alterations and wall removal
- Open-plan living conversions
- New bedrooms, bathrooms and living areas
- Building approvals, engineering and certification
- Full trade coordination and project management
How the job runs
- 01
Initial consultation
We walk the property with you, talk through what you want to achieve and what your budget realistically buys, and flag anything that will complicate it — slope, services, easements, existing structure.
- 02
Design, engineering and approvals
Plans are drawn, an engineer signs off the structure, and we lodge for building approval with a private certifier. This stage takes weeks rather than days and is worth doing properly.
- 03
Fixed-price contract
You get a written contract with an itemised scope, a schedule and a progress payment structure, so you always know what has been paid for and what is next.
- 04
Construction
We sequence and supervise every trade, arrange certifier inspections at each stage, and keep you updated on progress and any variations before they happen.
- 05
Handover
Final certifier inspection, a defects walk-through with you, and all certificates and documentation handed over.
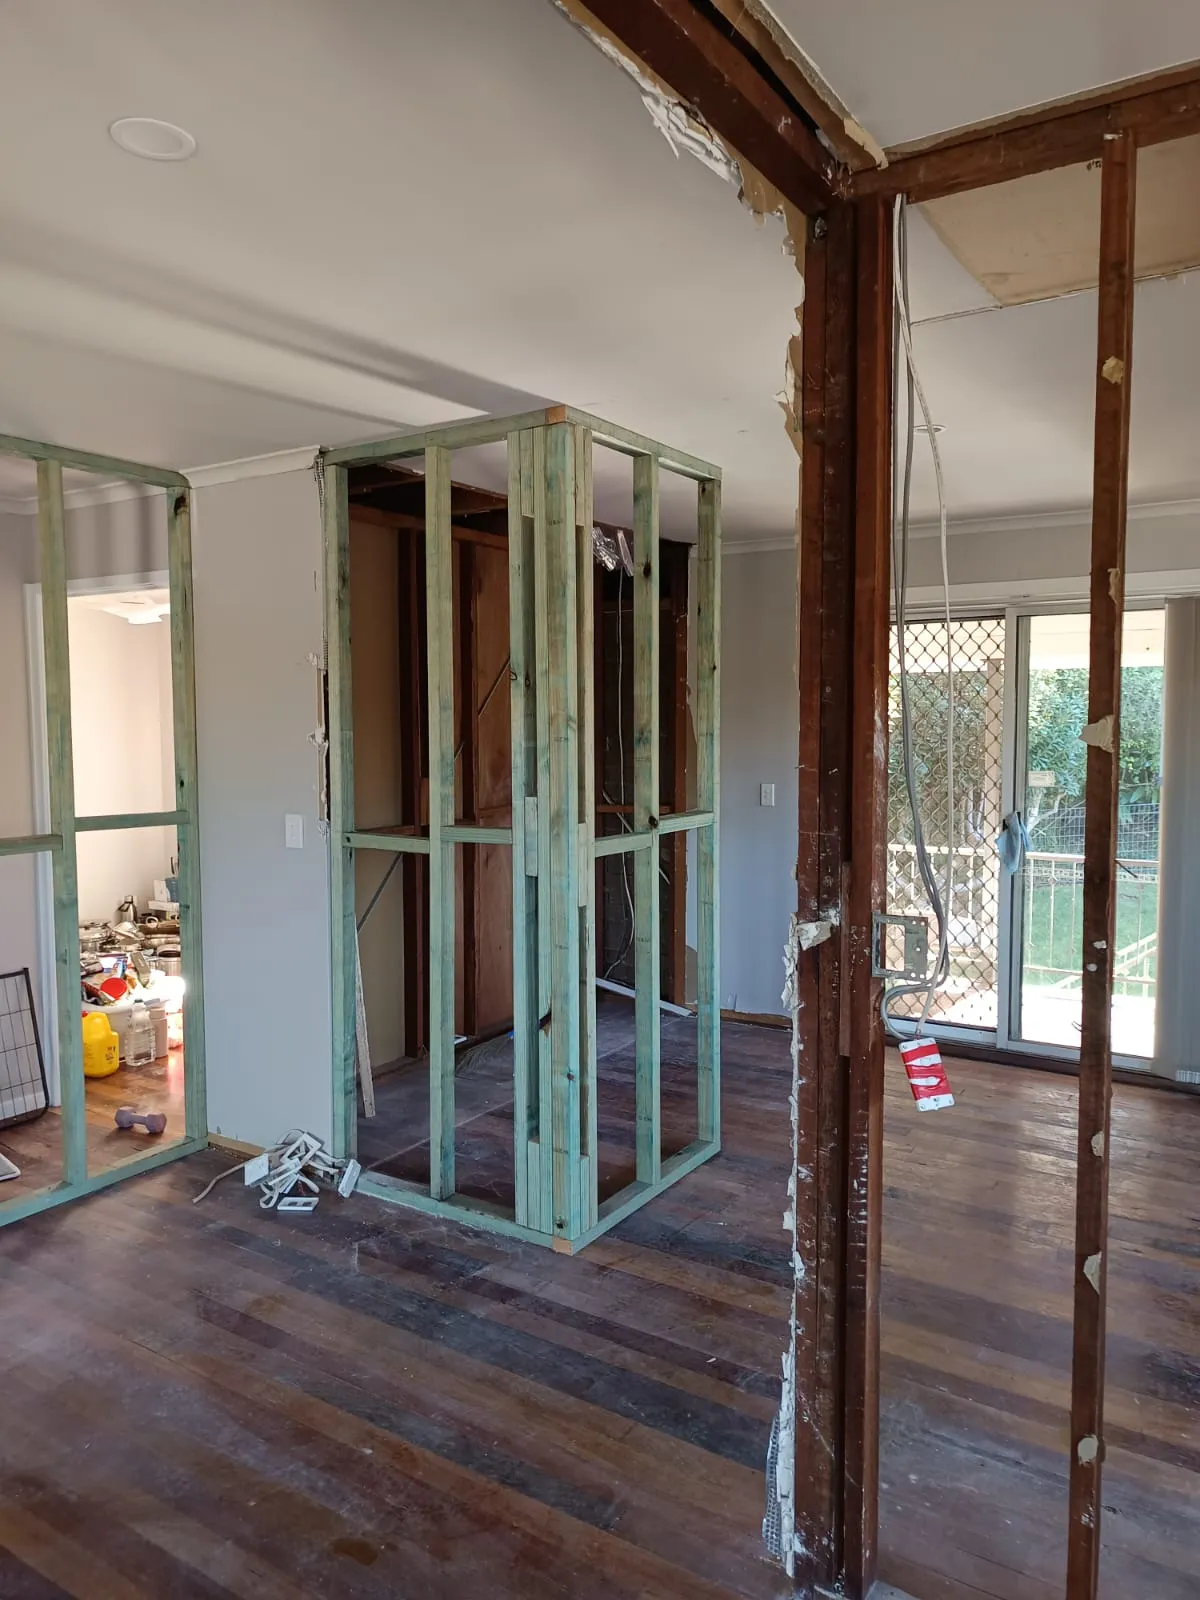
Building Renovation & Extension we've done
Recent work from around Logan and the Brisbane southside.
Building Renovation & Extension — common questions
How much does an extension cost?
Too many variables to quote a figure honestly without seeing the site — slope, existing structure, roof line, whether services need relocating, and your finish level all move it substantially. We will give you a realistic range at the first visit before you spend anything on plans.
How long does the whole process take?
Design and approvals typically take 2 to 4 months before anything is built. Construction then depends on scale, from about 8 weeks for a modest extension to 6 months or more for a major renovation.
Can we live in the house during the work?
Often yes, particularly for extensions where the new work is separated from the existing house until late in the build. Whole-home renovations are harder. We will be straight with you about it at the quote.
Do you handle the council approvals?
Yes. We coordinate the drafting, engineering and private certifier, and manage the inspection schedule through the build.
Get a free renovations & extensions quote
Tell us what you need and we will get back to you, usually within one business day. Prefer to talk? Call 0466 079 819.
Setup required: add your Web3Forms access key to
src/data/site.ts or this form will not
deliver.
Other services
Carpentry
Licensed carpenters for framing, structural repairs, doors, stairs and custom timber work.
Decking
Timber and composite decks built to last in the Queensland climate, from small landings to multi-level entertaining areas.
Patios
Insulated and flat-roof patios, carports and pergolas that make outdoor space usable year round.
Ready to get started?
Free quotes, no obligation. Call or send through a few details and we will get back to you.